What step flashing is supposed to be
If your water shows on a wall rather than on a ceiling, or anywhere near a chimney, lead with that on the phone. It moves the search straight to the wall joint, and flashing is the one fault on this desk where the wrong repair is worse than no repair at all: a bead of sealant over a badly built joint hides it for a season and rots the wall behind it for years.
Where a sloping roof meets a wall, water arriving down the slope has to be turned away from the joint. The correct way to do that is with individual L shaped pieces of metal, one for every course of shingles. Each piece sits with one leg up the wall and one leg out on the roof, the shingle course laps over the roof leg, and the next piece up laps over the one below it, so the whole assembly is a set of overlapping steps climbing the slope. Over the top of the upstand goes either the wall cladding or, on masonry, a counter flashing let into a mortar joint.
Done that way it works for decades with no maintenance and no sealant, because every joint in it is a lap and every lap faces downhill. It is a genuinely elegant piece of building, and it is invisible once finished, which is exactly the problem.
The two ways it goes wrong
One: it was never right
The commonest failure at a wall in this housing stock is not a worn out flashing. It is a flashing that was installed badly, often decades ago, and has been slowly losing an argument with the weather ever since. The usual versions are a single long strip of bent metal run up the whole wall instead of individual pieces per course, flashing laid on top of the shingles rather than woven between them, an upstand that is too short, no counter flashing at all on a masonry wall, or the whole joint simply filled with sealant and called finished.
A continuous strip is the one to know about, because it looks tidy and it is wrong. Water running down the wall gets behind the top edge of the strip and then has an uninterrupted route down the back of it to the bottom, where it exits onto the deck. There is nothing in the middle to stop it, because there are no laps.
Two: the masonry, not the metal
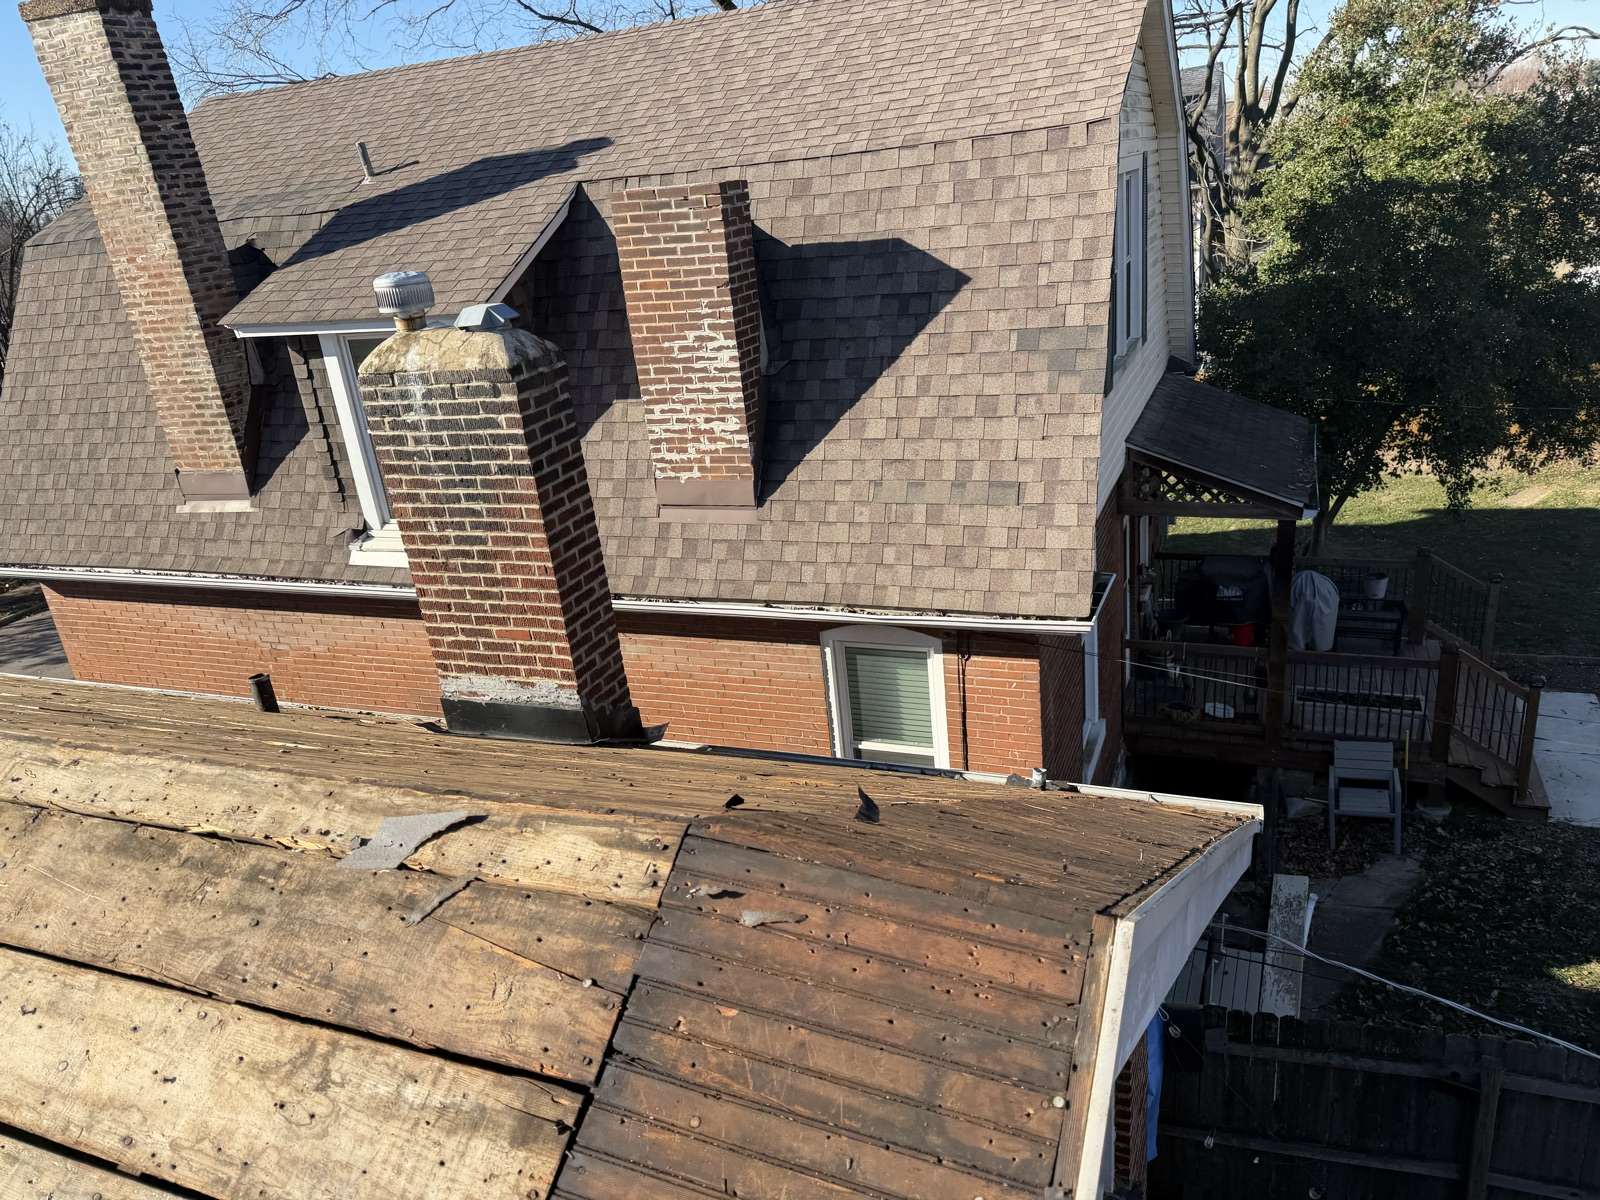
On chimneys in this metro the failure is often not in the flashing but above it. Mortar joints erode, brick faces spall and shed after enough freeze and thaw cycles, and a chimney crown cracks. Water then enters the chimney itself, above the flashing, and comes out below it, which looks exactly like a flashing leak and cannot be fixed by a roofer working on the flashing. If a chimney's brickwork is visibly deteriorating, that has to be dealt with as masonry work.
The tell
A long line of caulk down a roof to wall joint is not a repair. It is a record of somebody guessing.
How to read a wall joint from the ground
- Visible sealant along the joint. Correct step flashing needs none. Sealant means either the flashing is wrong or somebody tried to fix it without opening it up.
- A single unbroken metal line up the slope. Correct work shows a stepped profile, because each piece laps the one below.
- Siding sitting hard down on the shingles. There should be a gap. Siding that touches the roof wicks water and holds debris against the upstand.
- Stains on the interior wall below the joint, rather than on the ceiling. Wall flashing leaks tend to show at the top of a wall or behind it, because the water gets into the wall cavity rather than onto the ceiling plane.
- Rust streaks below the joint. Steel flashing corroding is a sign of both age and standing water in a place that should be shedding.
What the repair involves, honestly
More disturbance than a boot. To replace step flashing properly, the shingle courses along the wall have to come up, one at a time, so that each new piece can be laid in the right sequence. On a wall clad in siding, the bottom courses of siding usually have to come off too, because the upstand belongs behind them. On masonry, the counter flashing needs to be let into a joint that has been cut for it, not surface sealed to the face of the brick.
This is why the honest answer at a wall joint is sometimes that the work needed reaches beyond roofing. Keys does roofing, gutters and downspouts, so where a chimney needs tuckpointing or a crown needs rebuilding, that is somebody else's trade and you will be told so rather than sold a flashing repair that will not hold.
Where the roof plane above a wall joint is old and brittle, lifting the courses to insert new flashing may break more shingles than it saves. At that point the wall joint stops being a standalone repair and becomes part of the repair or replace question.